
Online 2D Space Planning (Hourly)
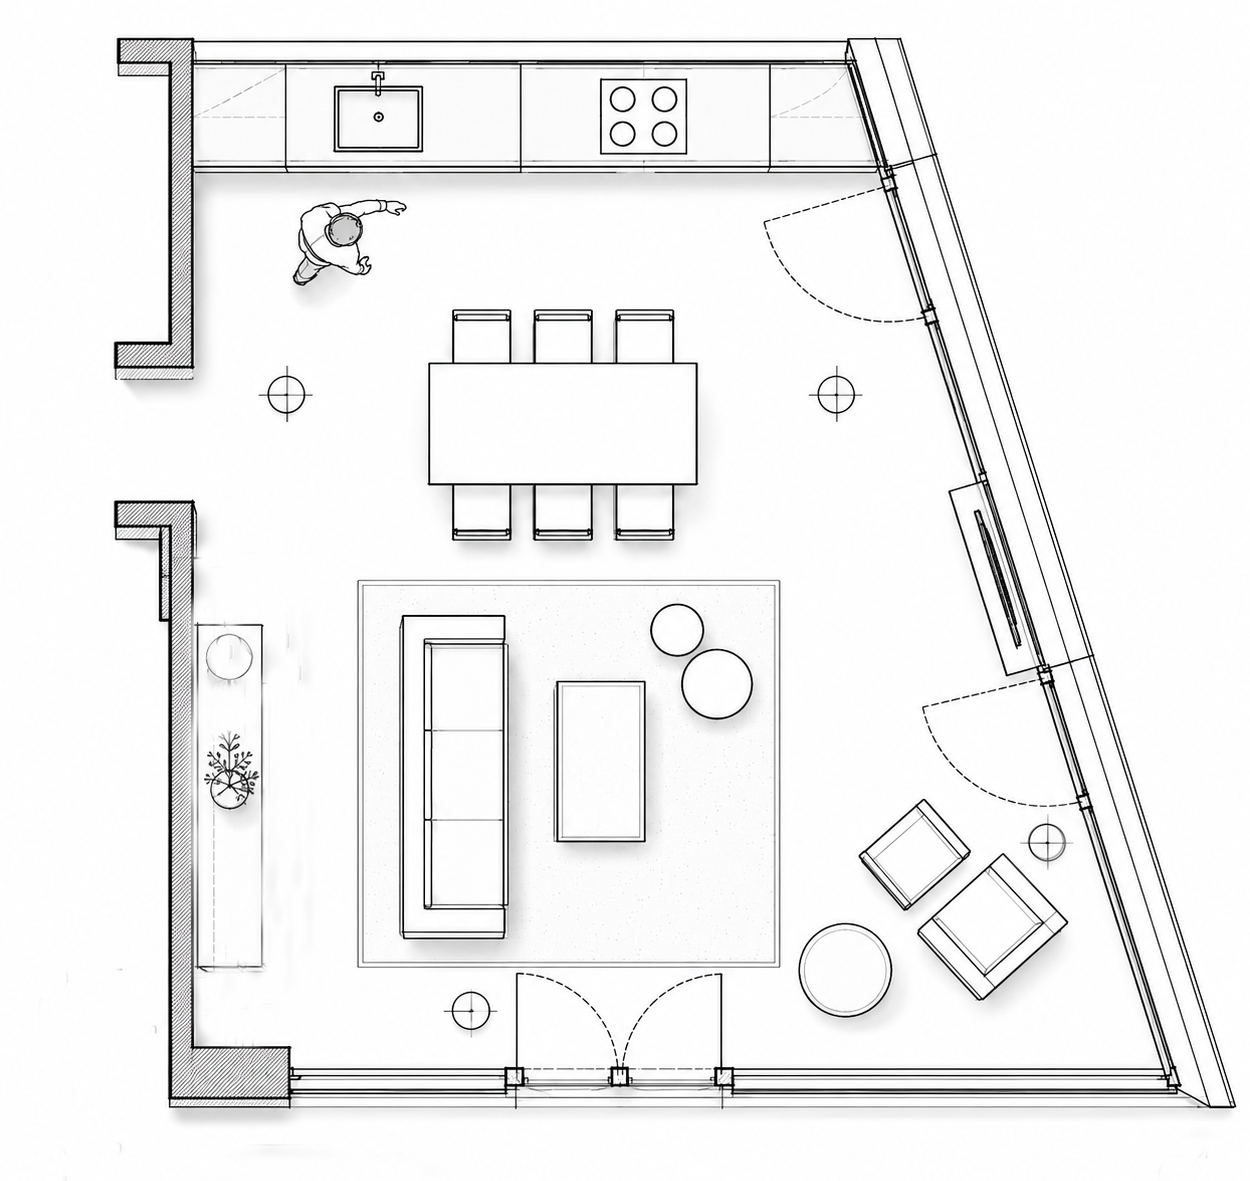
Practical, approachable layout help for new builds, moves, and everyday homes — delivered fully online
“Billed hourly. No separate consultation fee.”
Online 2D Space Planning helps you make informed design decisions before construction begins, furniture is purchased, or layouts are finalized. Whether you're remodeling a single room, building a new home, or improving the functionality of an existing space, a well-planned layout creates the foundation for a successful design.
Through our online space planning service, you'll receive a clear, scaled floor plan tailored to your specific needs, lifestyle, and goals. Every plan is thoughtfully developed to maximize functionality, improve circulation, and create a natural flow throughout the space while considering furniture placement, room proportions, and everyday use.
This service is ideal for homeowners seeking professional design guidance, clarity, and confidence before moving forward with larger design or construction investments. By establishing a strong layout from the start, you can avoid costly mistakes and create a space that feels both functional and deeply personal.
Next Service →
3D Visualization + Furniture Sourcing
See your space come to life with realistic renderings and thoughtfully curated selections.